An important part of any creative professional is having a deep understanding of the processes and constraints these projects have. As someone who has spent time in the field, on-site, in the fabrication shop, in hours of design meetings, and behind a computer, I have an understanding that bridges the gap between a computer and the field.
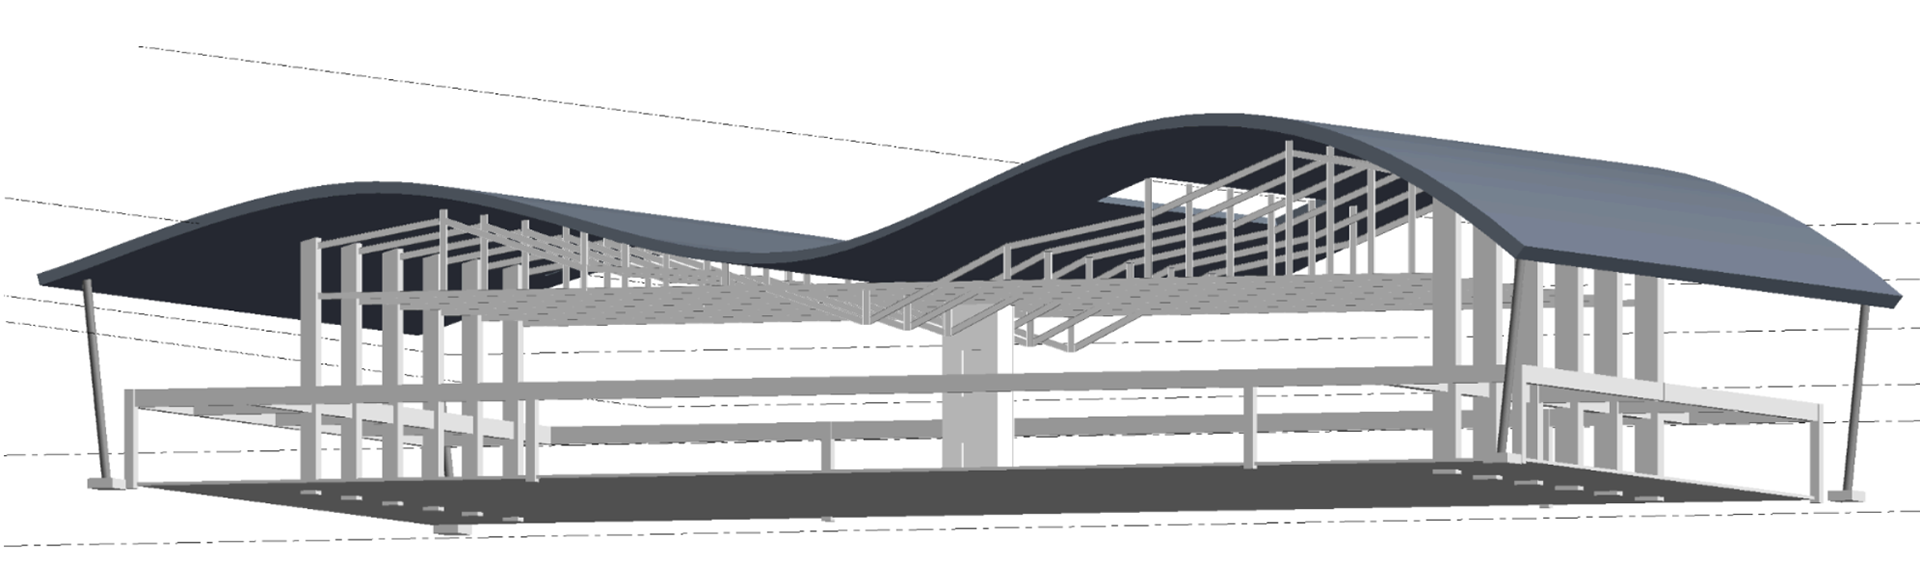
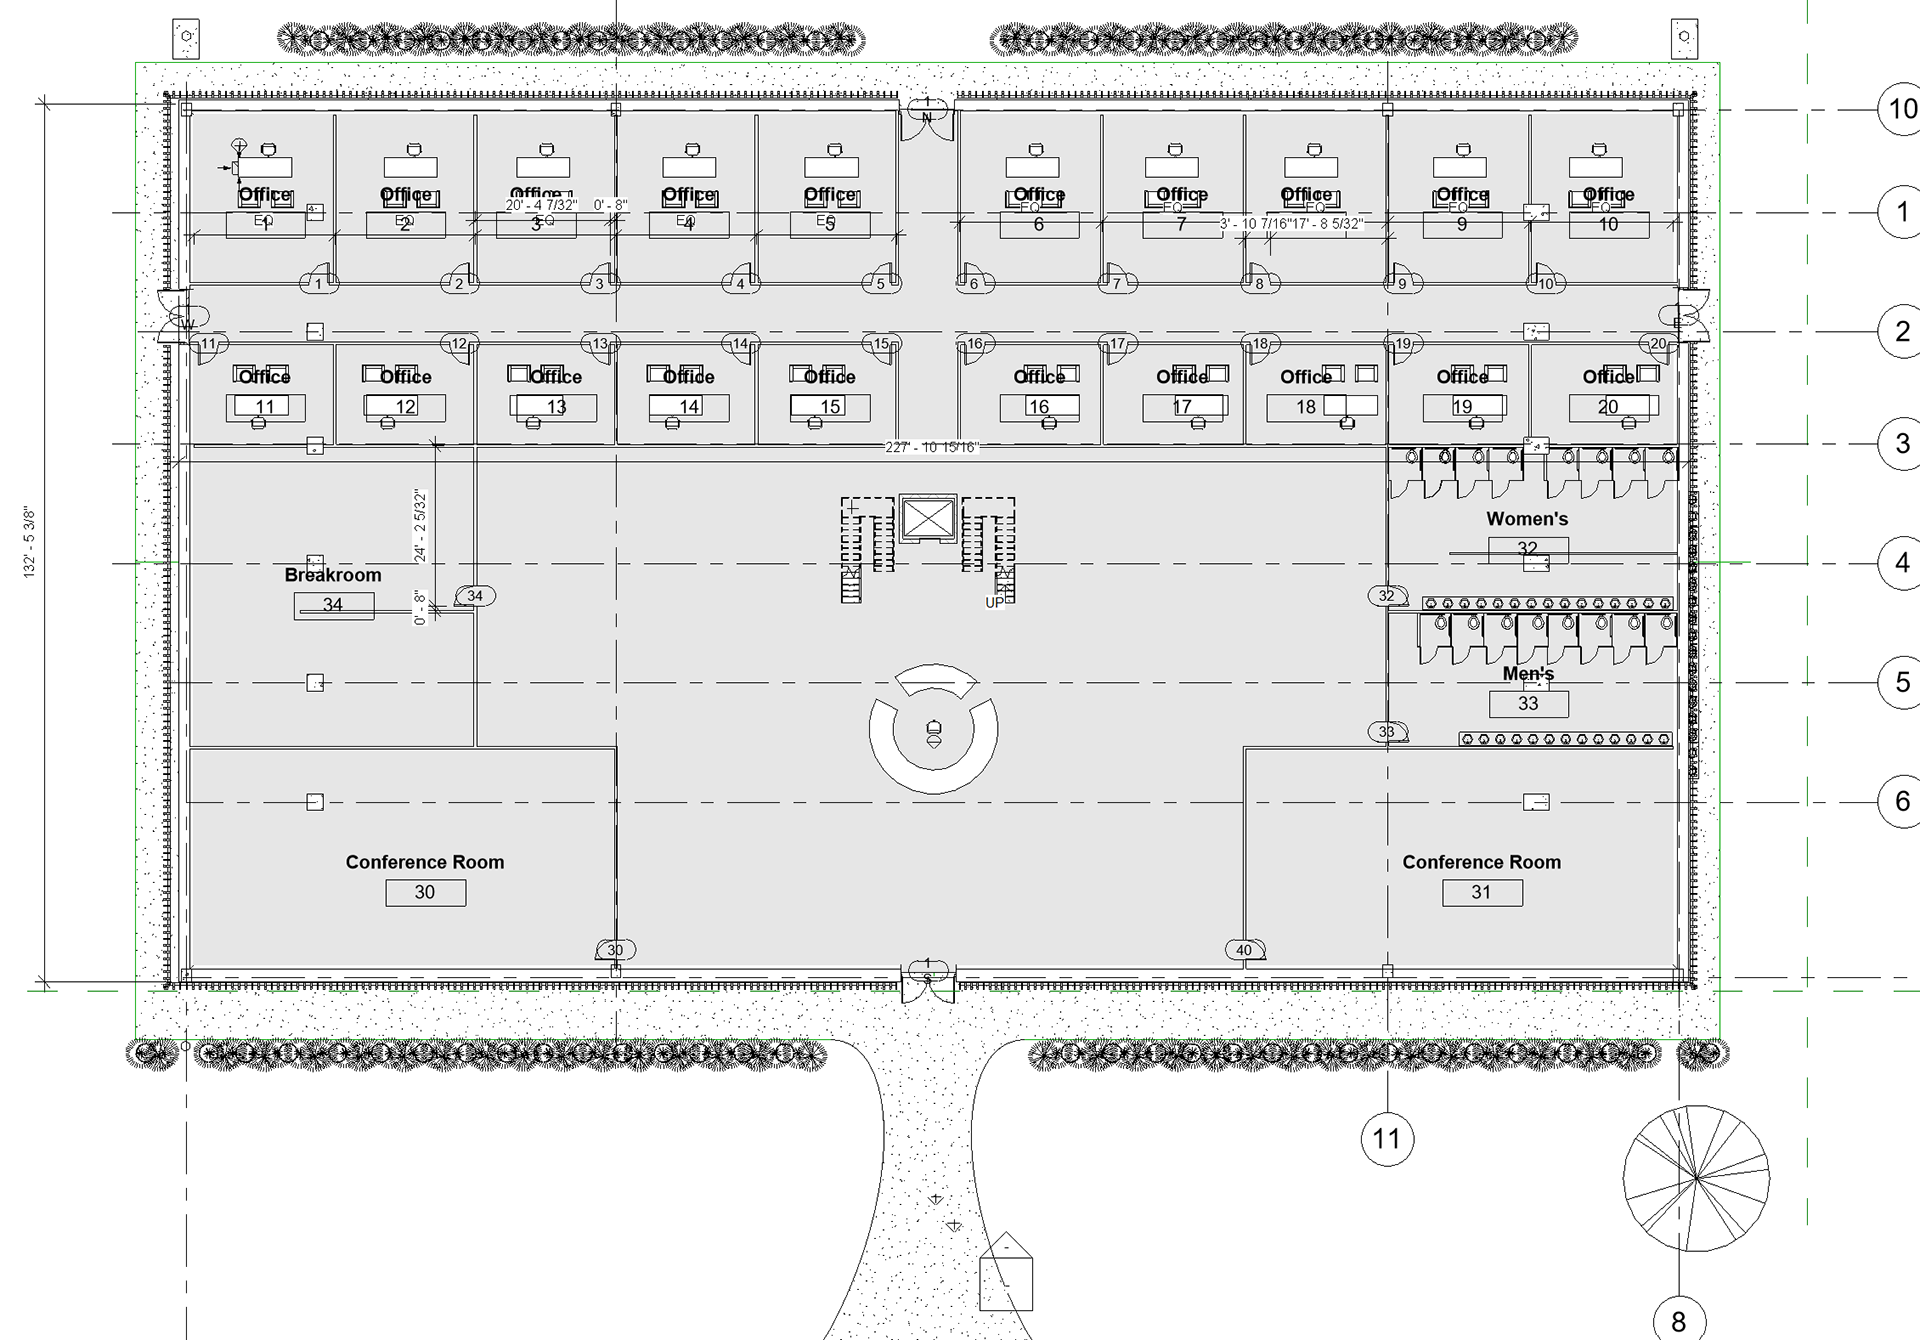
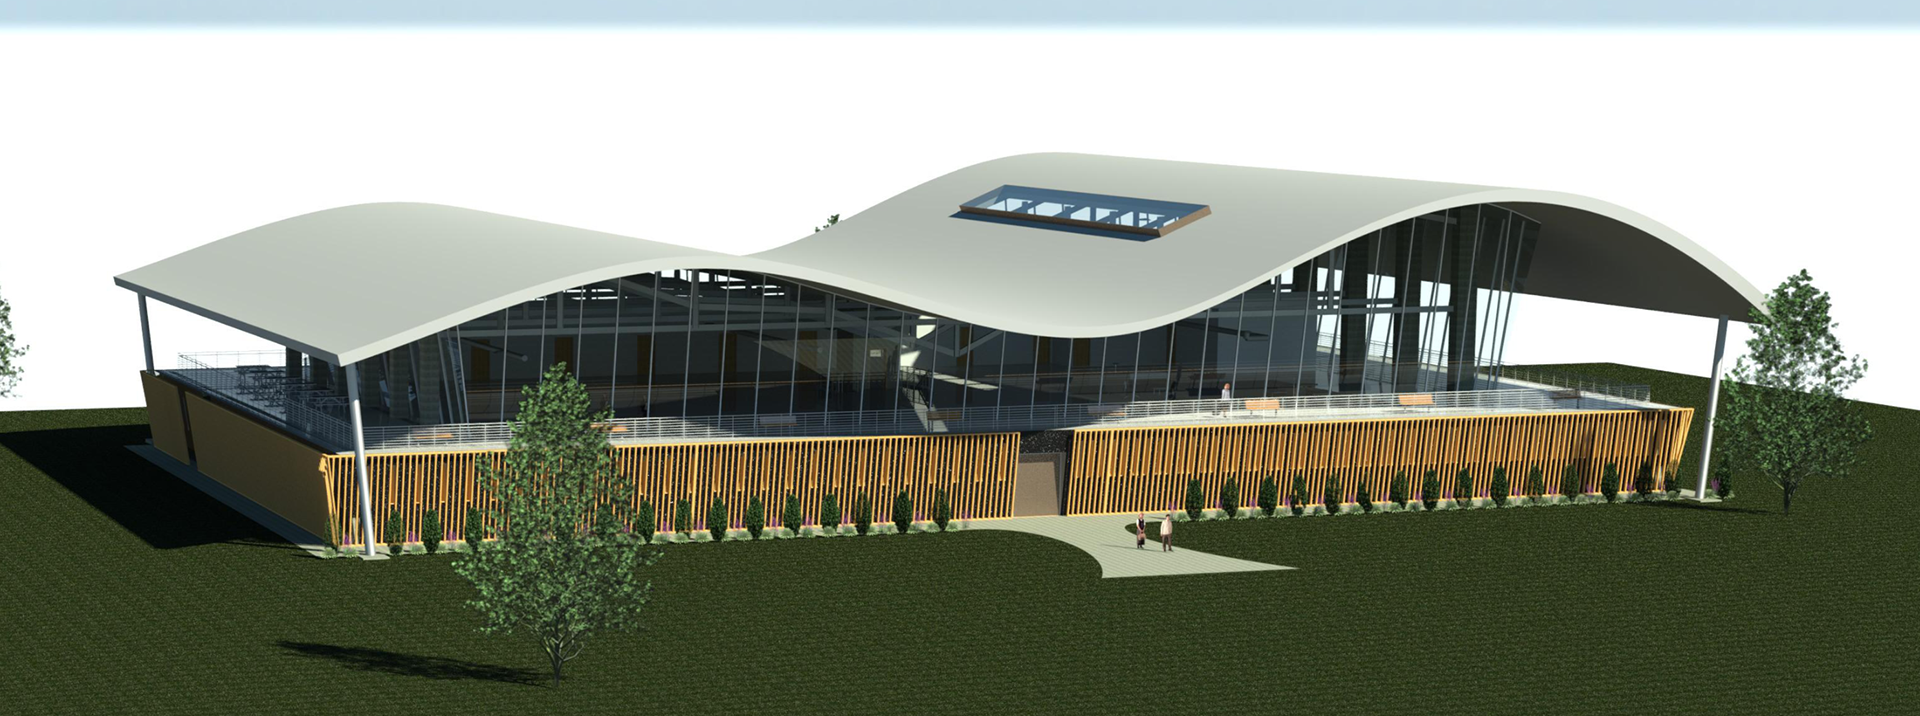
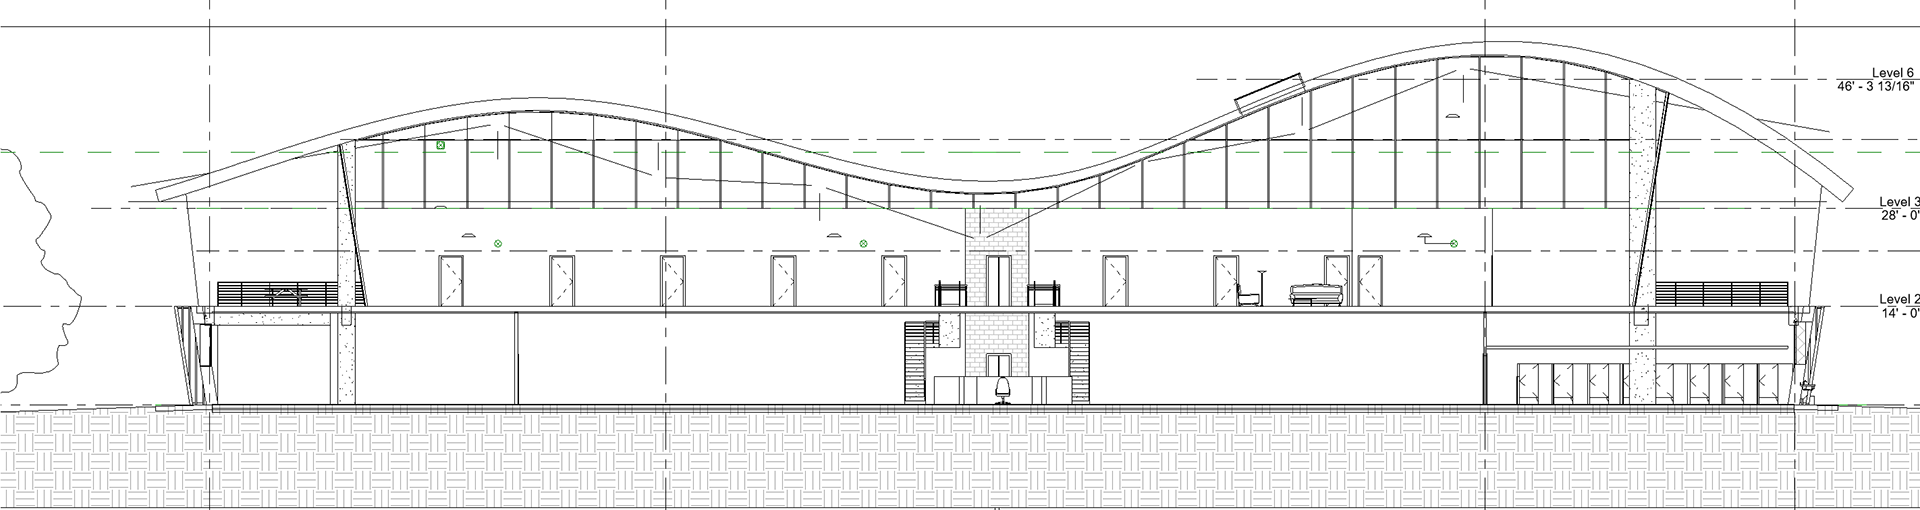
This was an original building designed in Revit. Complete with section views, wall details, elevations, schedules, and ceiling plans, this complete building design allowed me to sharpen crucial architecture and construction planning skills.
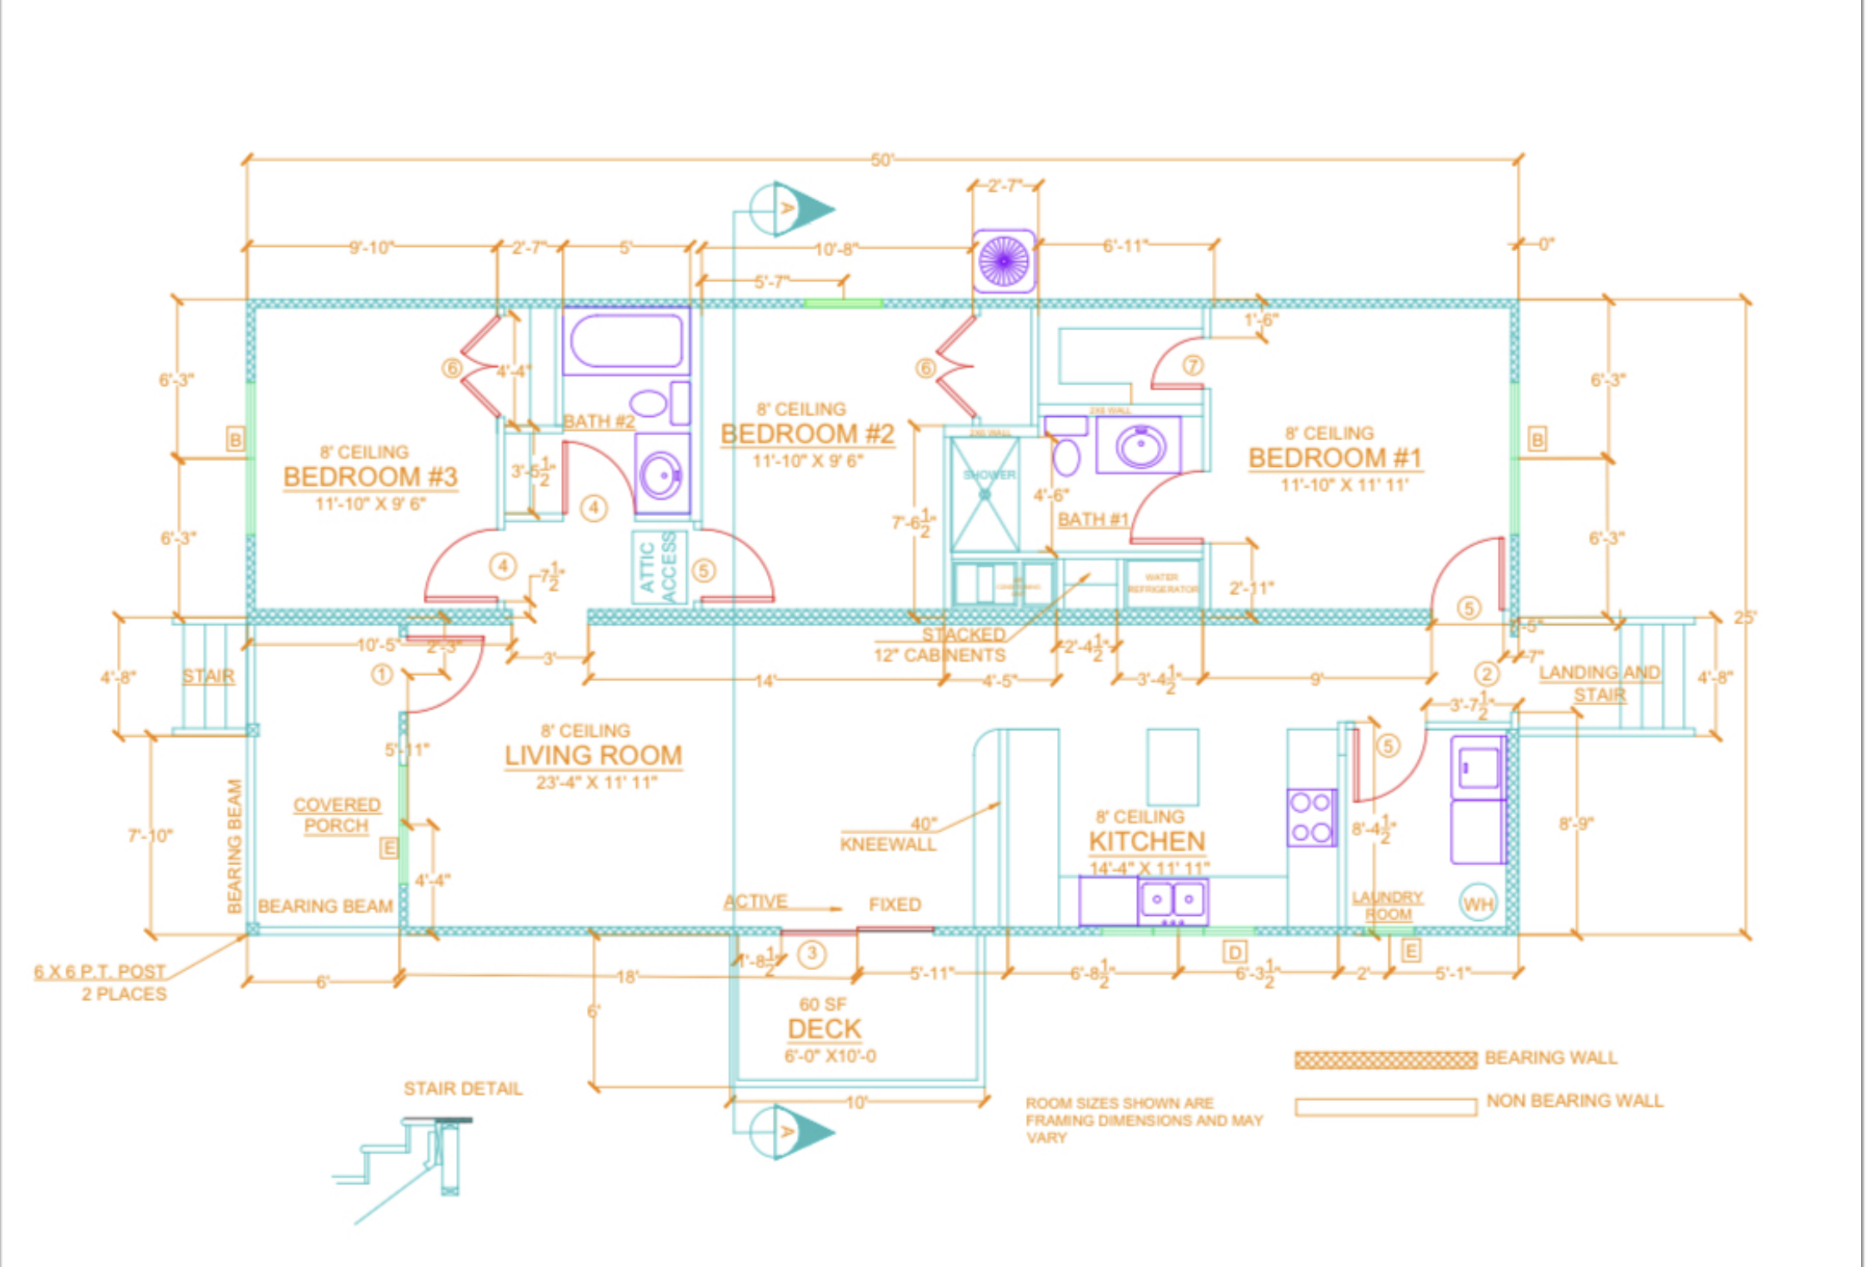
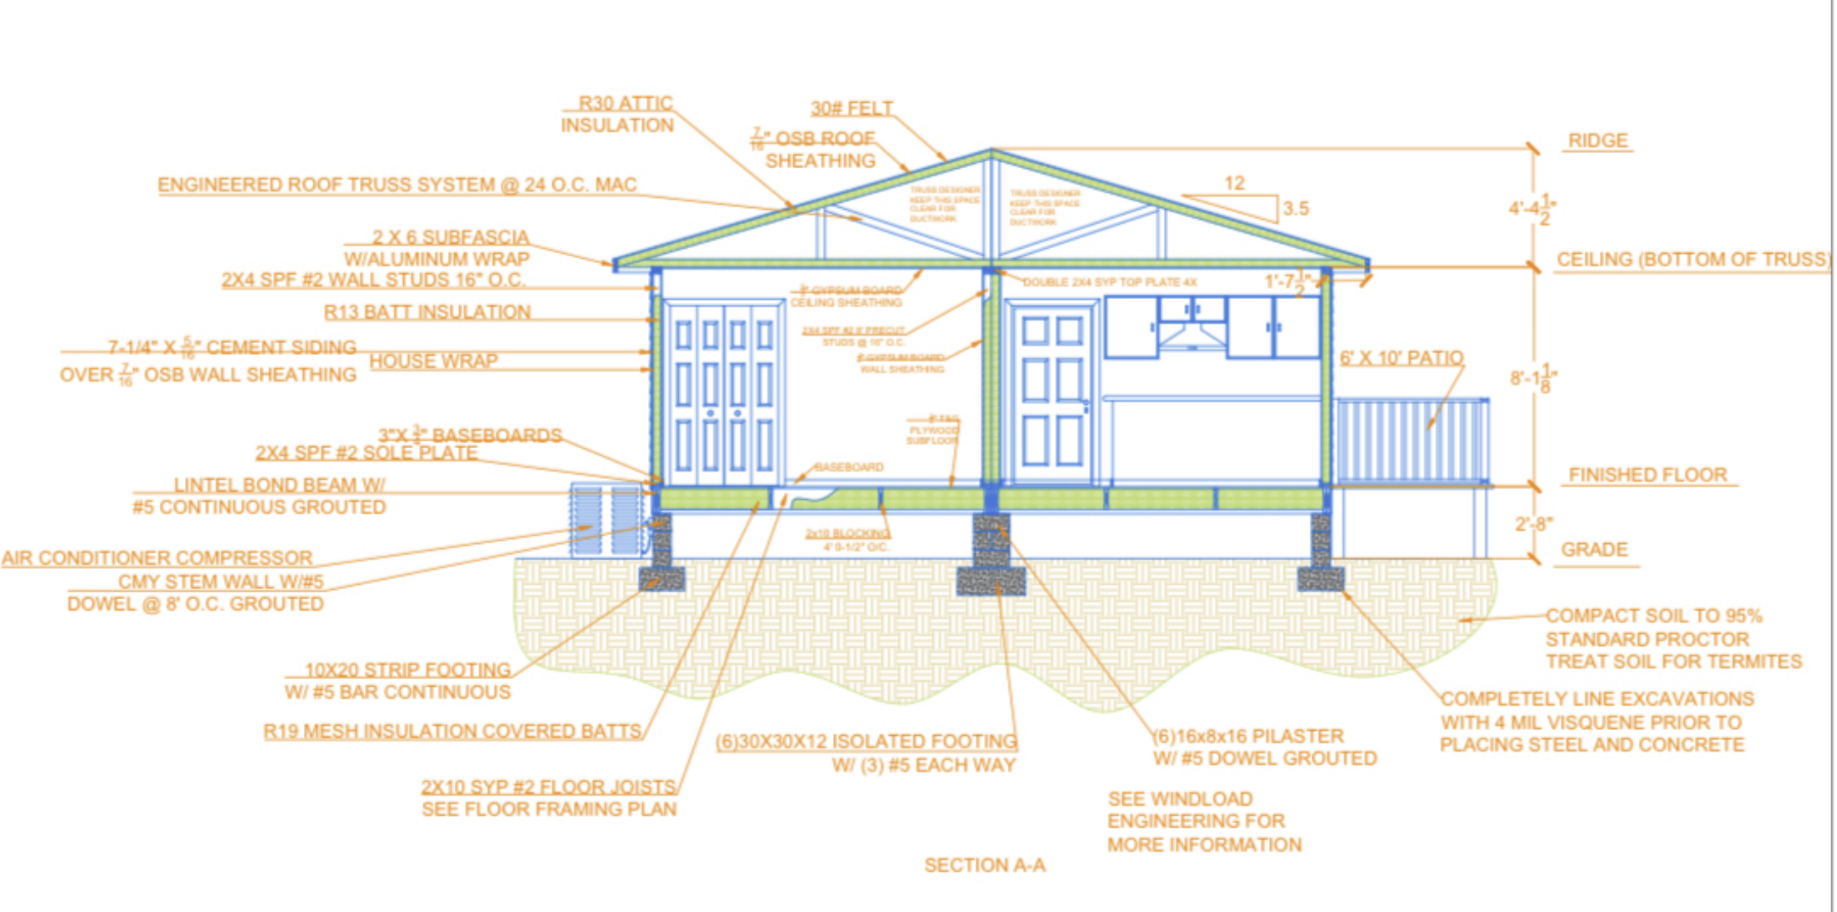
I am the Habitat for Humanity Student Ambassador at the University of Florida and enjoy spending my time volunteering with them. These are some drawings I made in AutoCAD of a house that we ended up building in real life. The house was built by trade students at Santa Fe Community College located in Gainesville Florida.